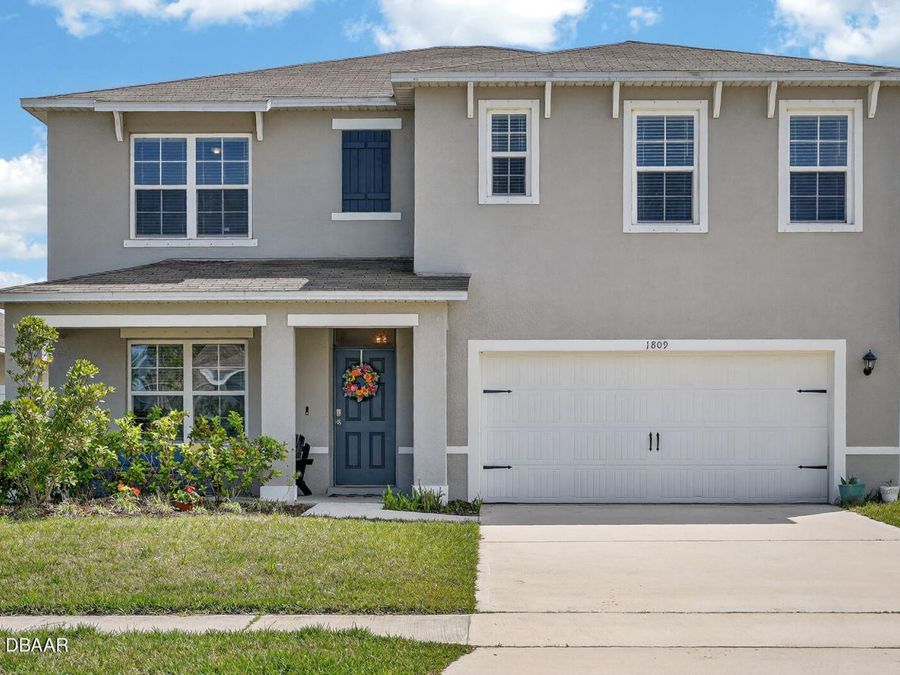
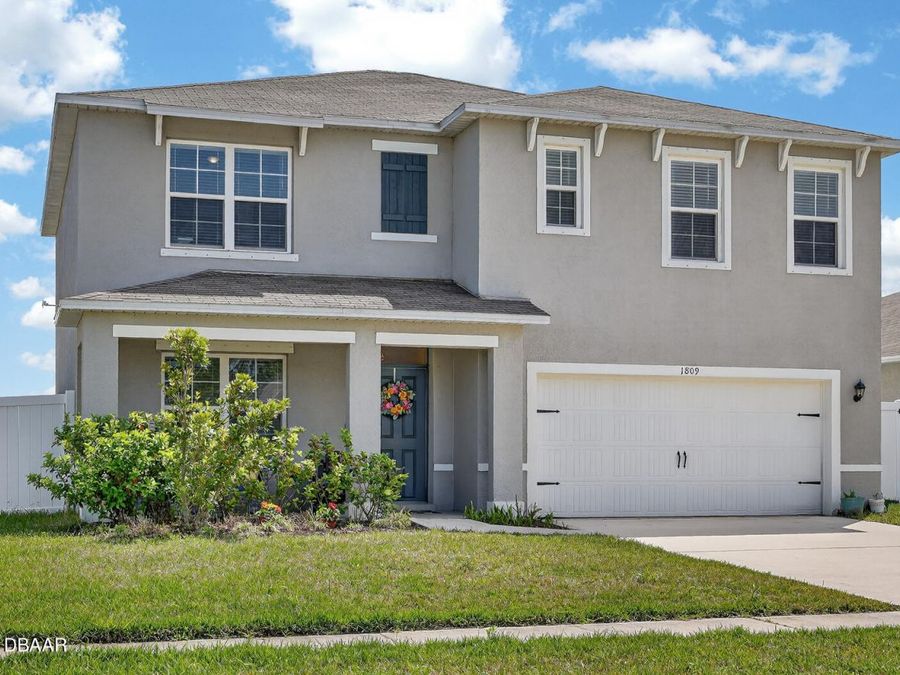
1809 Myrtlebrooke Drive
Edgewater, FL 32141

Listed at $385,000

Details

  • MLS# 1224638
  • Residential - Single Family
  • Status Active
  • 5 Bedrooms
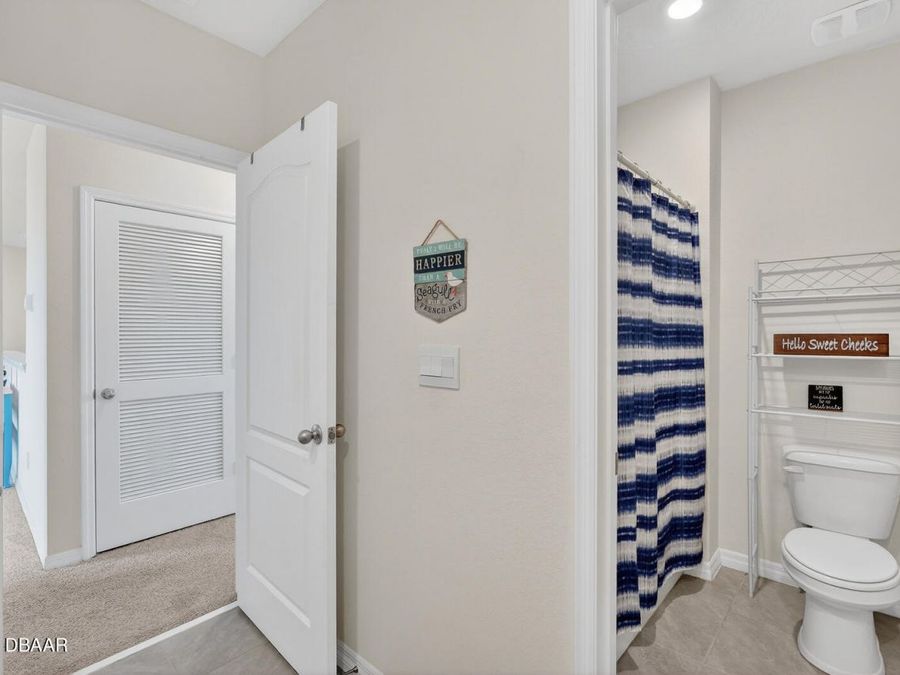
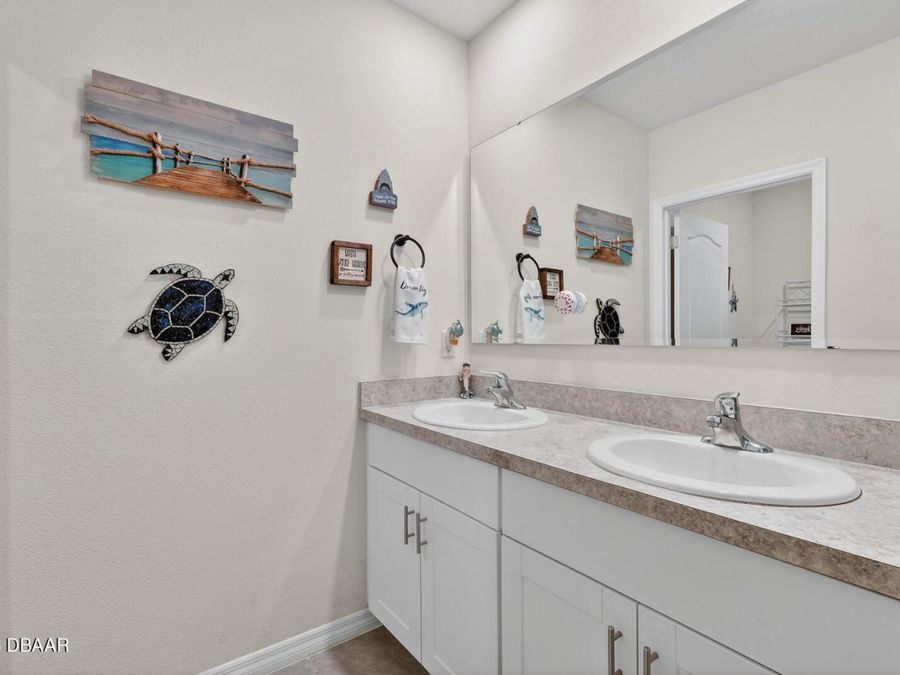
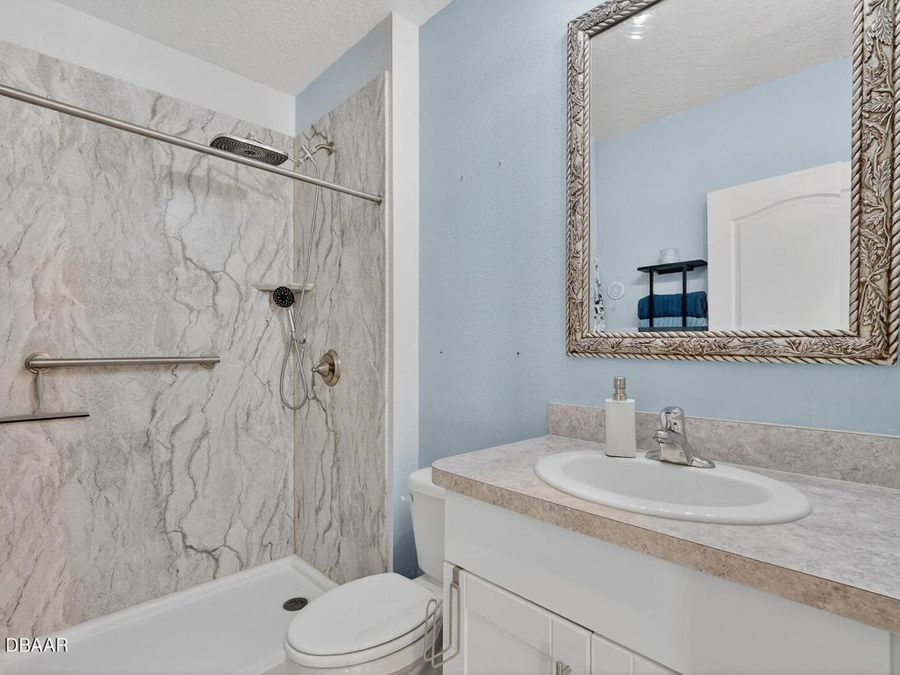
  • 3 full Bathrooms
  • 2,674 Square Feet
  • 0.130 acres
  • Built in 0
  • Local Schools

Description

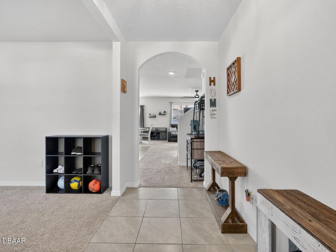
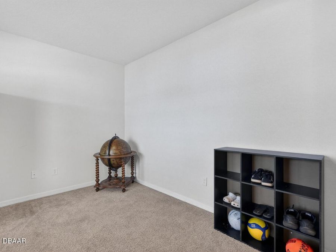
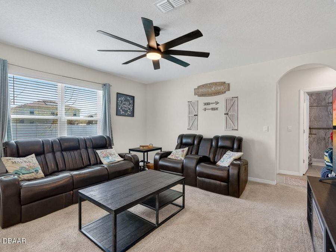
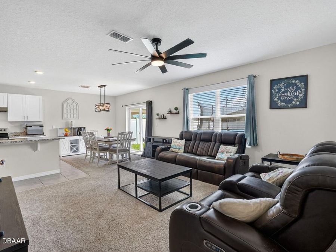
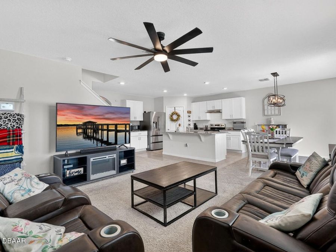
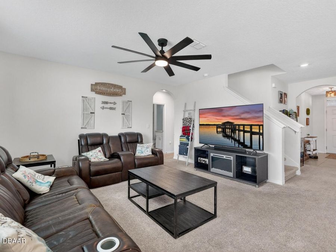
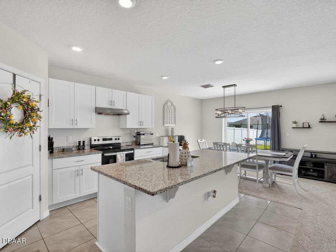
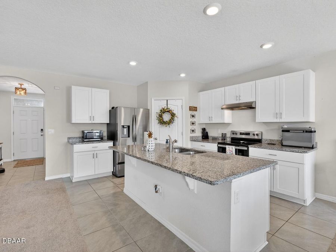
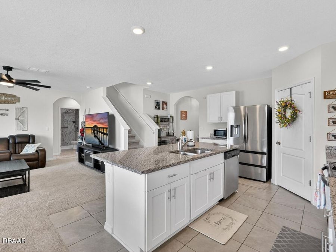
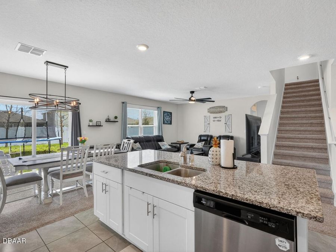
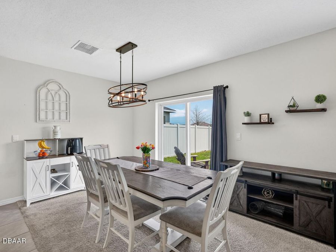
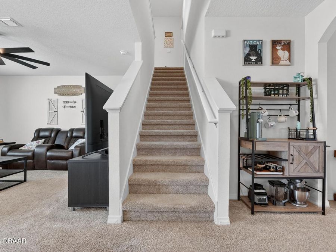
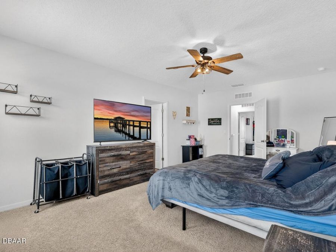
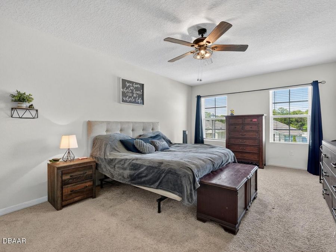
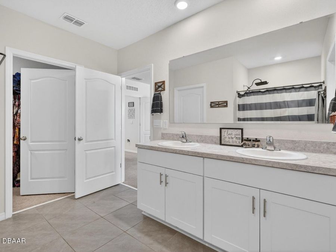
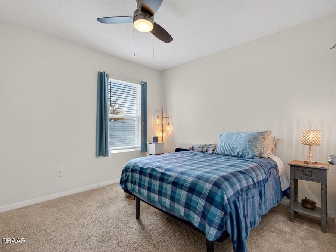
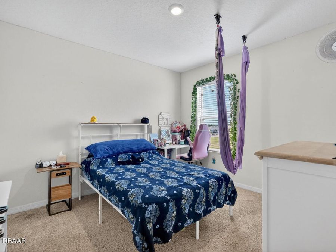
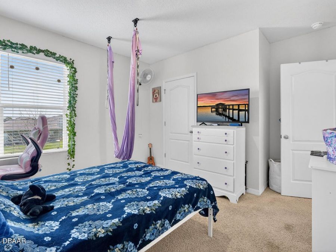
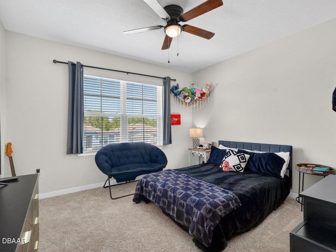
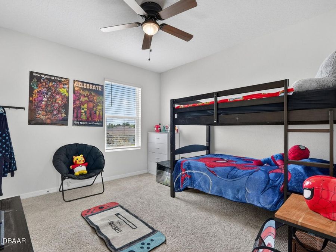
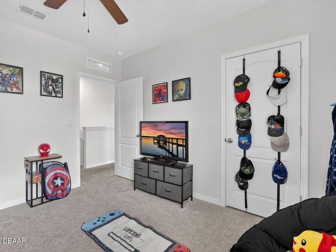
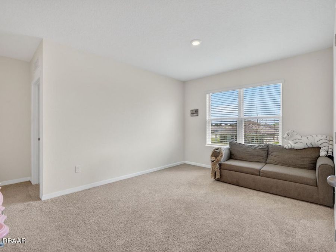
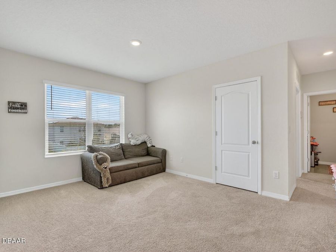
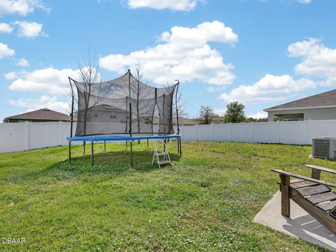
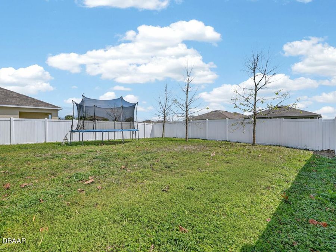
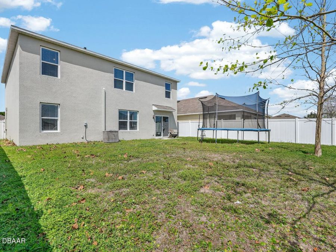
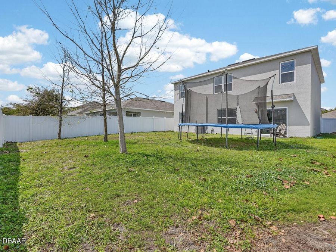
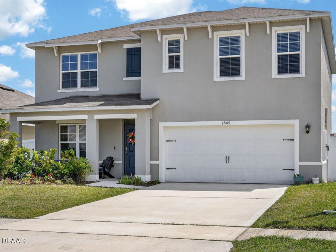
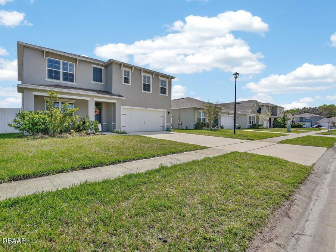
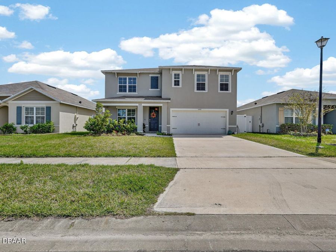
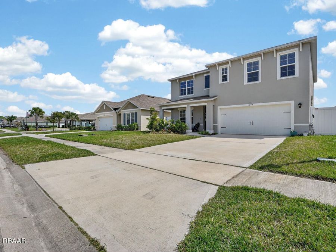
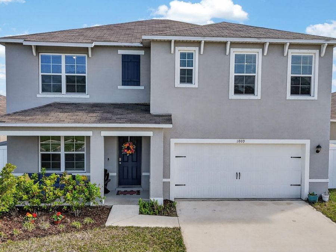
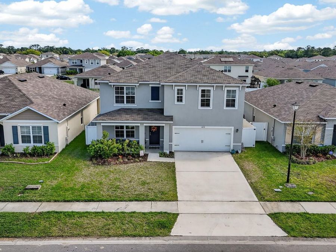
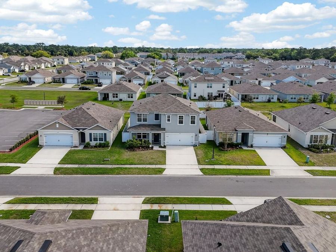
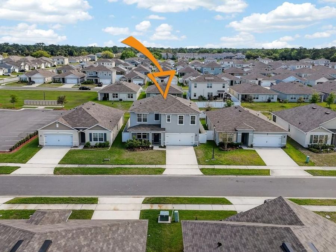
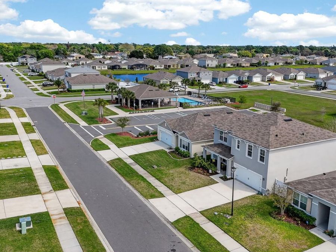
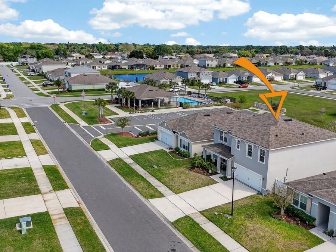
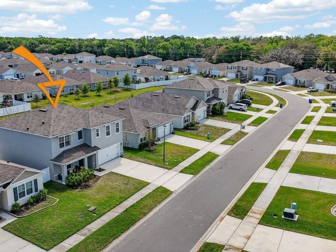
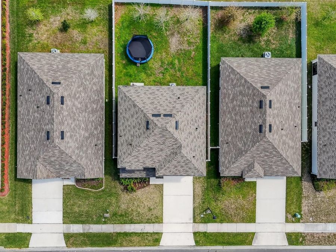
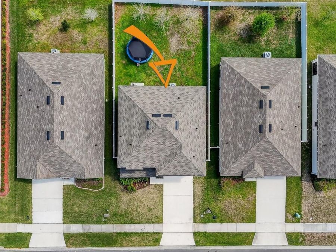
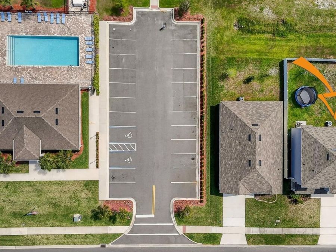
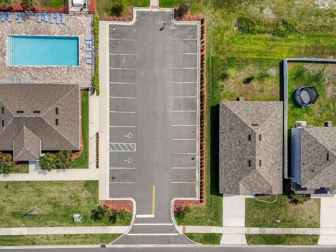
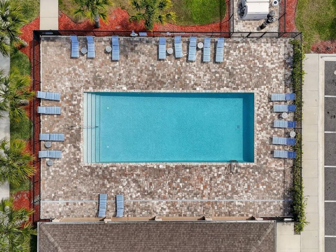
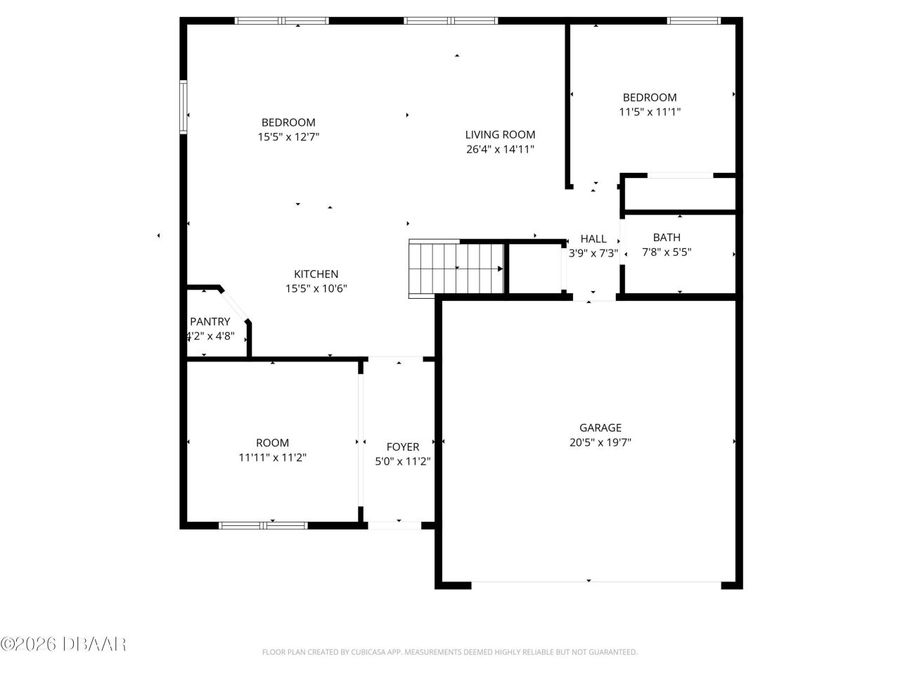
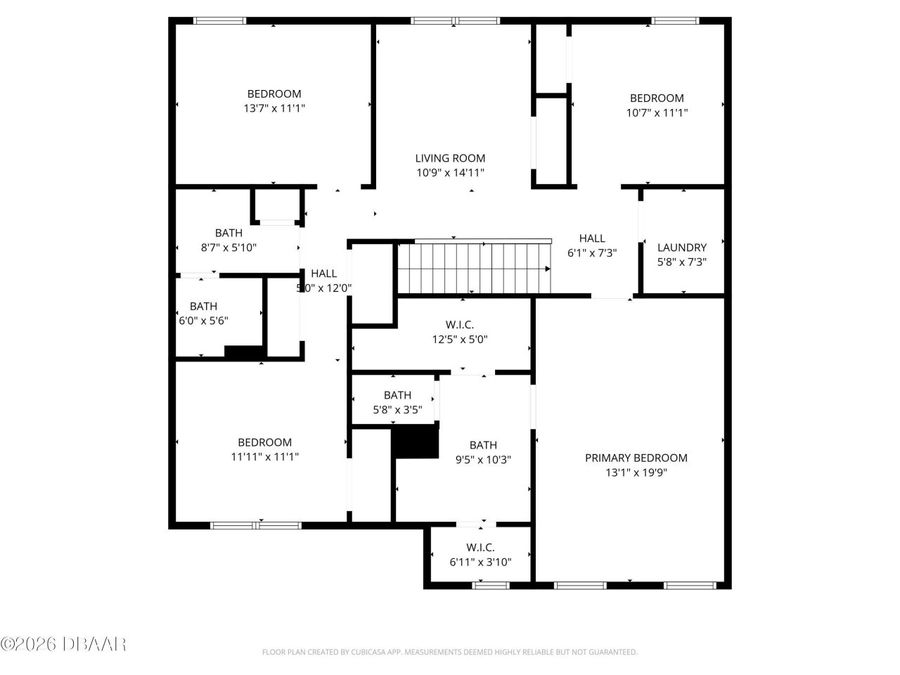
SHORT SALE OPPORTUNITY! APPRAISAL COMPLETE"BRING ALL OFFERS! Back on the market due to buyer financing, at no fault of the sellers. Built in 2023, this 5-bedroom, 3-bath home in Edgewater's Glenbrooke community offers space, flexibility, and an opportunity worth exploring. An open main living area makes everyday living and entertaining easy. A downstairs flex space is ideal for an office, guest space, or home gym, while the spacious upstairs loft provides a second gathering area. Comfortable bedrooms offer room to spread out. Enjoy a fenced backyard for relaxing and entertaining, plus a community pool just two homes away. Convenient to shopping,...read more dining, and major roadways. Have flexibility with your move? Bring your offer and explore the potential of this newer home. Sale is subject to lender approval, and an extended closing timeline may be required.

Features

  • Washer
  • Refrigerator
  • Microwave
  • Electric Range
  • Dryer
  • Dishwasher
  • Central Air
  • Carpet
  • Tile
  • Central
  • 2.0 Stories
  • $5,397 Taxes
  • Public
View All Features

Contact the Agent

Contact the Listing Agent
Disclaimer: All information deemed reliable but not guaranteed. All properties are subject to prior sale, change or withdrawal. Neither listing broker(s) or information provider(s) shall be responsible for any typographical errors, misinformation, misprints and shall be held totally harmless. Listing(s) information is provided for consumers personal, non-commercial use and may not be used for any purpose other than to identify prospective properties consumers may be interested in purchasing. Information on this site was last updated 10/21/2026. The listing information on this page last changed on 10/21/2026. The data relating to real estate for sale on this website comes in part from the Internet Data Exchange program of Delta Media Group MLS (last updated Wed 10/21/2026 12:01:07 AM EST) or Miami MLS (last updated Tue 10/20/2026 11:59:02 PM EST) or Stellar MLS (last updated Tue 10/20/2026 11:55:00 PM EST) or Daytona MLS (last updated Tue 10/20/2026 11:36:46 PM EST) or Tallahassee MLS (last updated Tue 10/20/2026 10:49:52 PM EST) or Northeast Florida MLS (last updated Tue 10/20/2026 11:58:54 PM EST) or My State MLS (last updated Tue 10/20/2026 11:30:13 PM EST) or Florida Keys MLS (last updated Tue 10/20/2026 8:34:35 PM EST). Real estate listings held by brokerage firms other than Adams Cameron & Co. REALTORS may be marked with the Internet Data Exchange logo and detailed information about those properties will include the name of the listing broker(s) when required by the MLS. All rights reserved.
Privacy Policy / DMCA Notice / ADA Accessibility

Property Image 1
Property Image 2
Property Image 3
Property Image 4
Property Image 5
Property Image 6
Property Image 7
Property Image 8
Property Image 9
Property Image 10
Property Image 11
Property Image 12
Property Image 13
Property Image 14
Property Image 15
Property Image 16
Property Image 17
Property Image 18
Property Image 19
Property Image 20
Property Image 21
Property Image 22
Property Image 23
Property Image 24
Property Image 25
Property Image 26
Property Image 27
Property Image 28
Property Image 29
Property Image 30
Property Image 31
Property Image 32
Property Image 33
Property Image 34
Property Image 35
Property Image 36
Property Image 37
Property Image 38
Property Image 39
Property Image 40
Property Image 41
Property Image 42
Property Image 43
Property Image 44
Property Image 45
Property Image 46
Property Image 47
Property Image 48
Property Image 49
Property Image 50
Property Image 51
Property Image 52
Property Image 53
Property Image 54
Property Image 55
Property Image 56
Property Image 57
Property Image 58

All Property Features

  • Property Type: Residential - Single Family
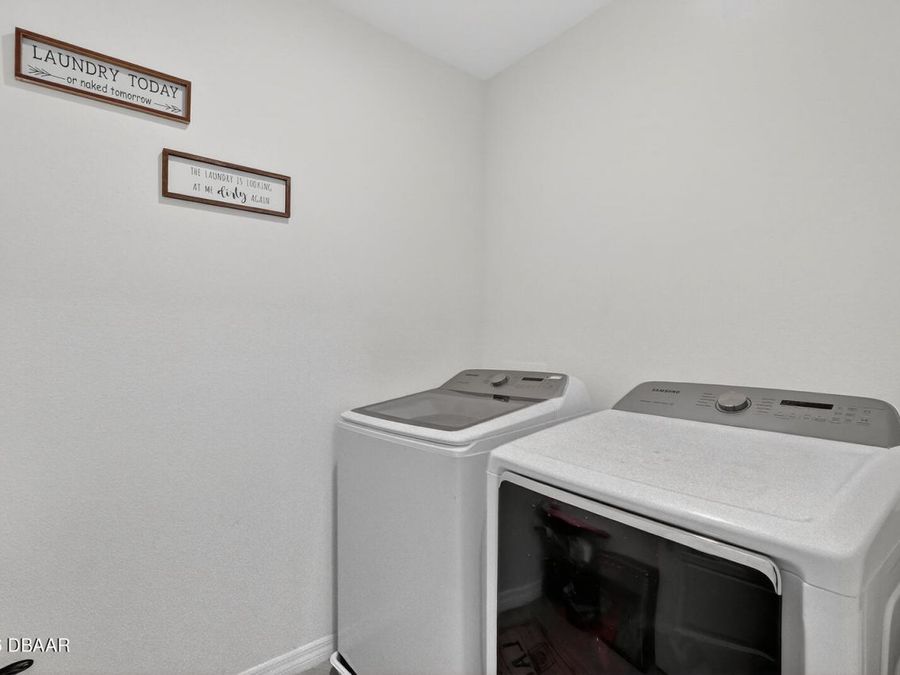
  • Appliances: Washer, Refrigerator, Microwave, Electric Range, Dryer, Dishwasher
  • Association/Condo Fee: 225/Quarterly
  • Association Amenities: Pool
  • Cooling: Central Air
  • Days on Site: 204
  • Directions: From I-95 or US-1, take FL-442 to Air Park Rd. Head south on Air Park Rd, then turn onto Glenbrooke Rd. Continue to Myrtlebrooke Dr and turn in. Home will be on the left at 1809 Myrtlebrooke Dr.
  • Exterior: Block, Stucco, Other
  • Flooring: Carpet, Tile
  • Garage: 2 car attached
  • Heating: Central
  • HOA Y/N: Yes
  • Home Style: Traditional
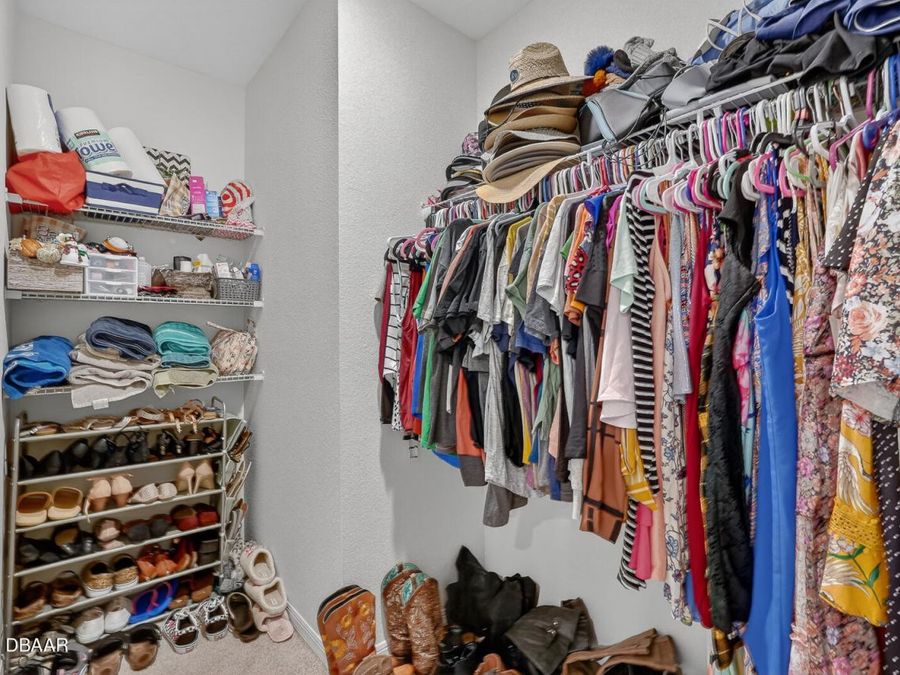
  • Interior Amenities: Breakfast Bar, Ceiling Fan(s), Eat-in Kitchen, Kitchen Island, Open Floorplan, Pantry, Walk-In Closet(s)
  • Laundry: In Unit, Upper Level
  • Listing Terms: Cash, Conventional, FHA, VA Loan
  • Lot Size: 0.13 Acres
  • Parcel #: 8438-11-00-1990
  • Parking: Attached, Garage, Garage Door Opener
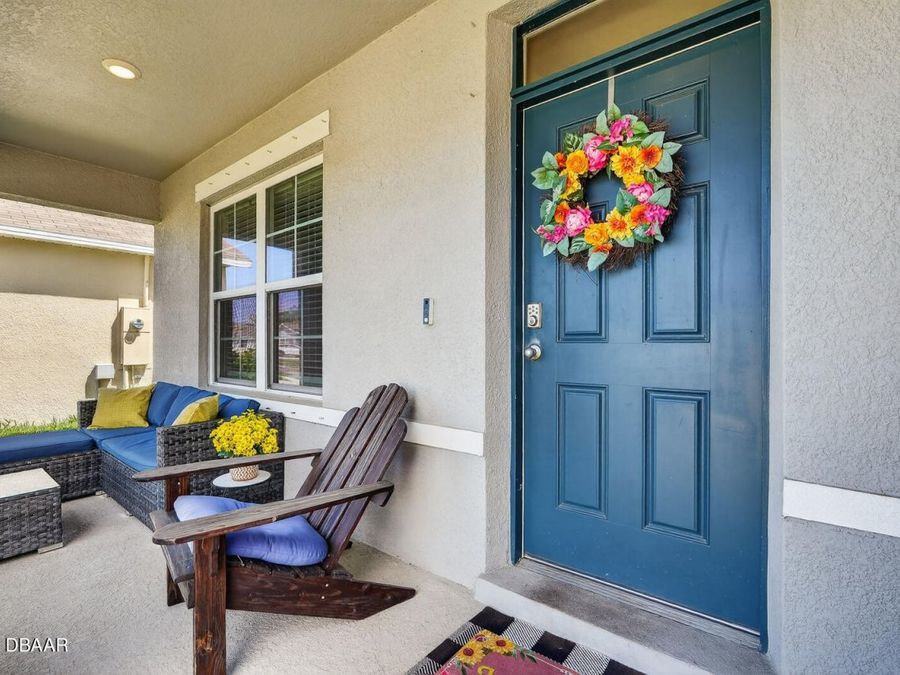
  • Patio/Porch: Covered, Patio
  • Property Attached Y/N: No
  • Property Sub-Type: Single Family Residence
  • Road Frontage: City Street
  • Road Surface: Paved
  • Roof Type: Shingle
  • Security Features: Smoke Detector(s)
  • Sewer: Public Sewer
  • SQFT Total: 3248
  • Stories: 2.0
  • Taxes: $5,397
  • Utilities: Cable Connected, Electricity Connected, Sewer Connected, Water Connected
  • Water: Public